
Modern Mountain Home
Thoughtful design meets warm, functional living.
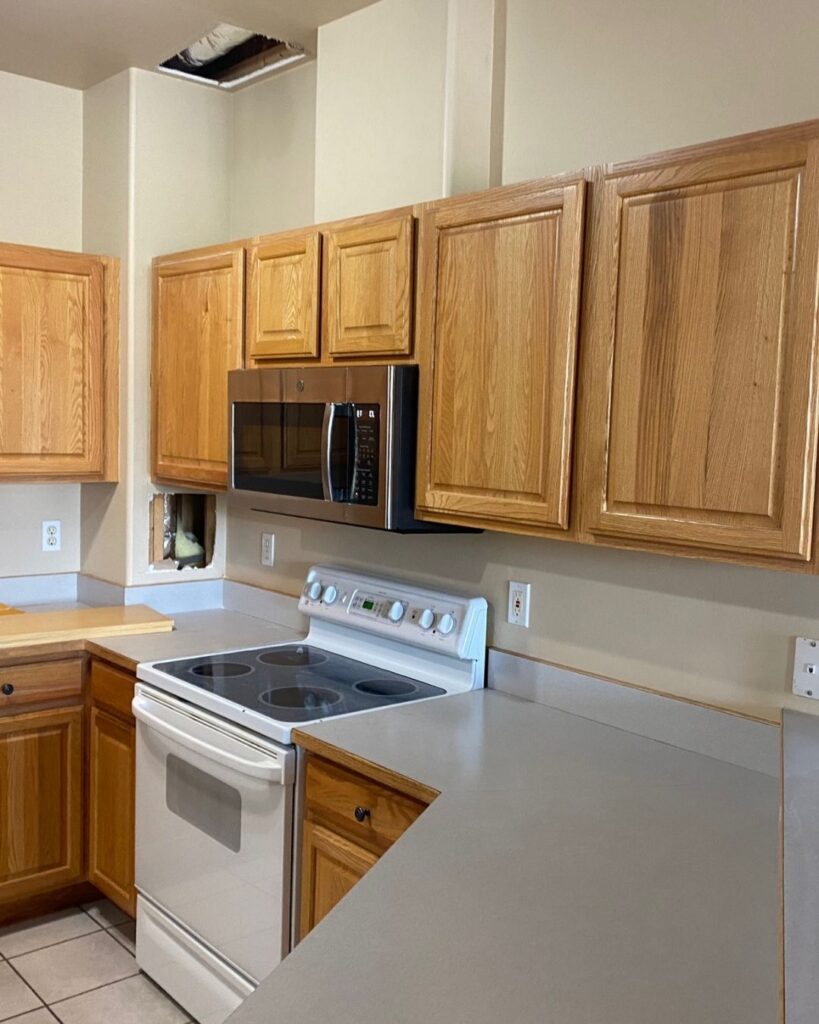
This whole-home renovation in Durango reimagined the kitchen, primary suite, fireplace, and outdoor living spaces to better reflect how the homeowners live and gather. Thoughtful design choices—like a multi-functional kitchen and seamless connection to mountain views—created a home that is both highly functional and warmly inviting.
Featured Project Overview
Modern Mountain Home
Testimonial
Hear from the Homeowner
“Tyler and Jess extensively renovated our newly purchased home in Durango. The work included completed remodel of the kitchen, Master Bath, and fireplace as well as adding a new deck to the NW side of the house. Tyler and Jess listened to our descriptions of how we wanted to use the different spaces as well as to what we wanted the overall house to feel and developed practical designs that really met what we wanted the result to be.
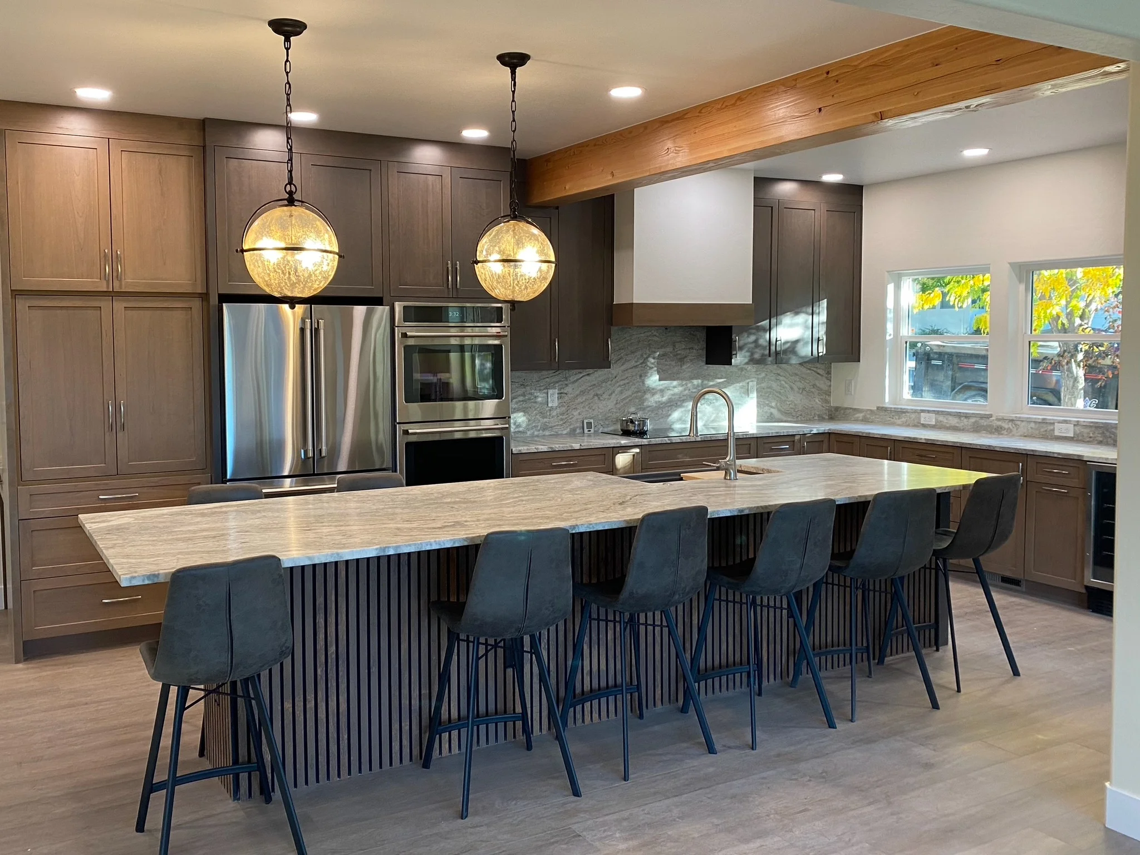
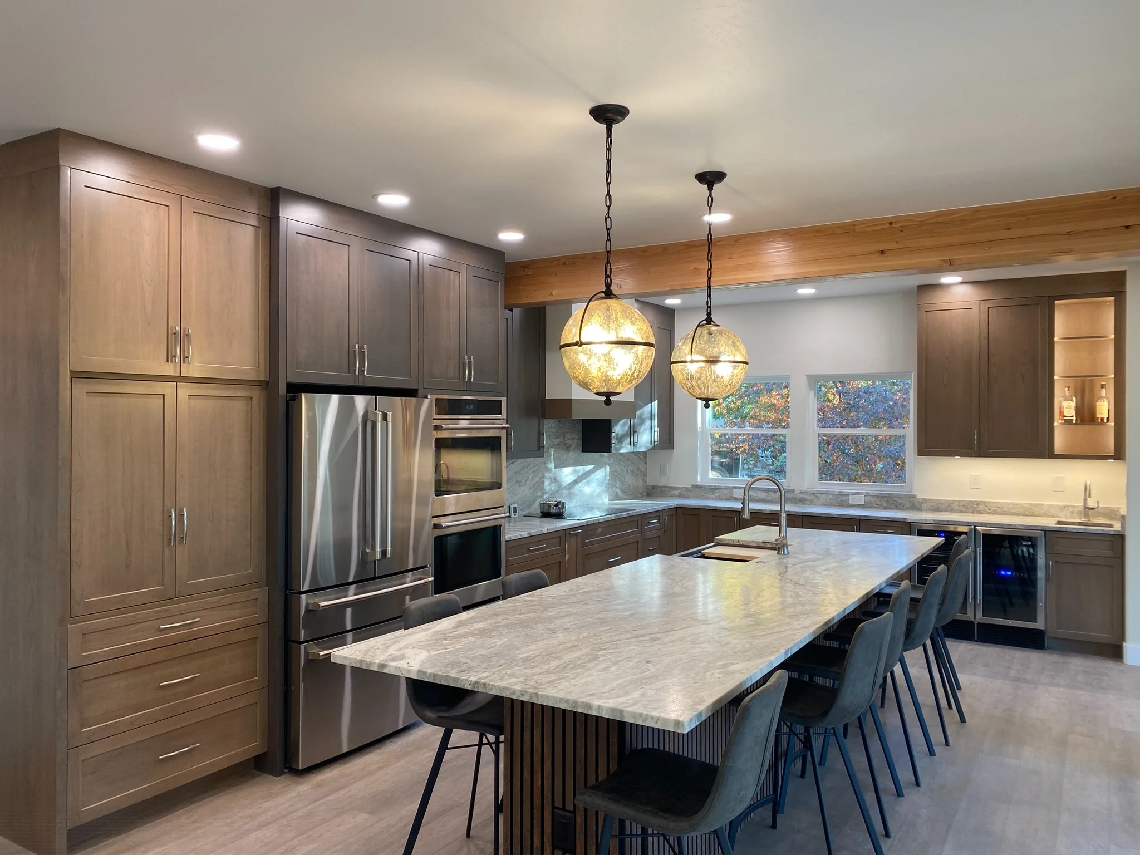
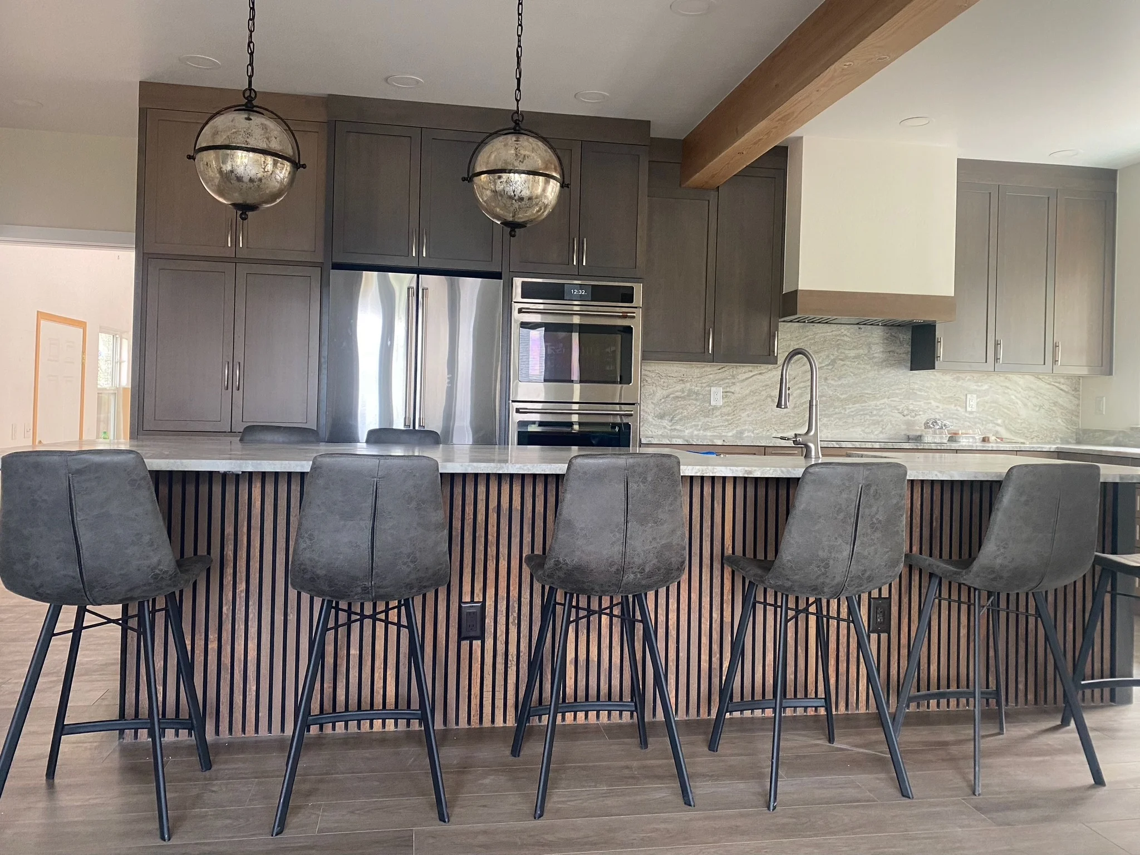
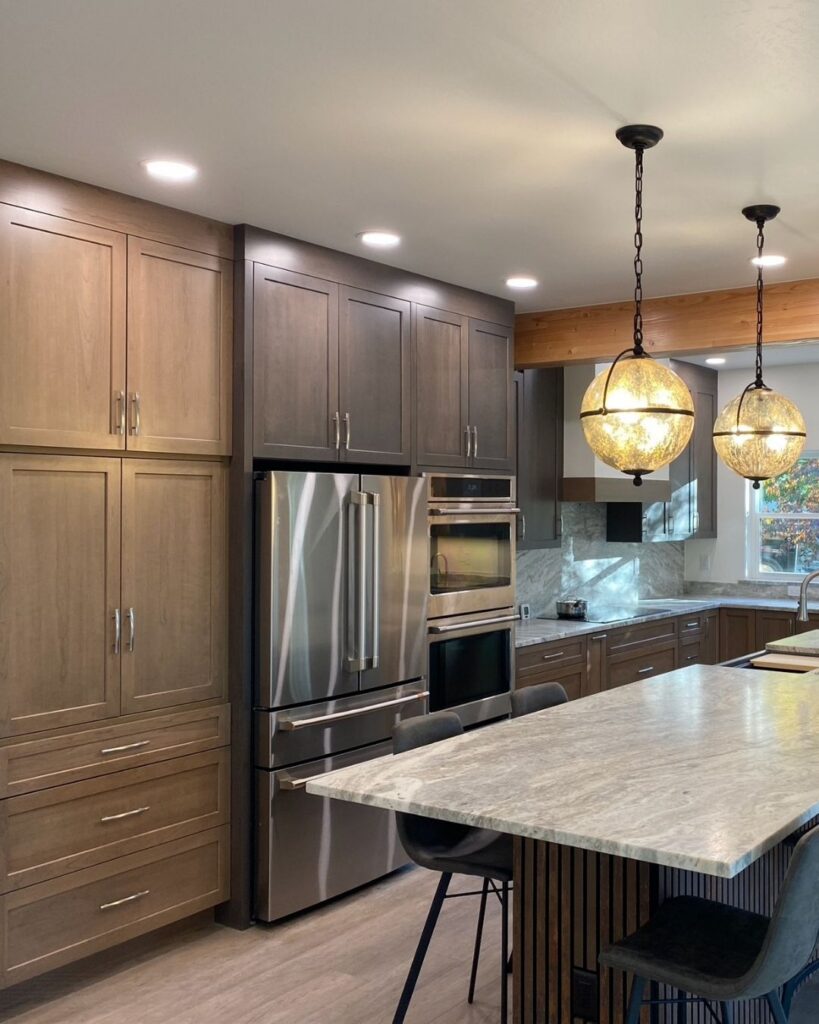
The kitchen is the heart or our new house. Jess designed a very spacious kitchen (the island alone is 14.5′ by 4.5′) that functions like a compact kitchen. Her design featured stations tailored to specific activities. We have a bar station, a baking station, a coffee/tea station, a cooking station, a cleaning station and an eating area all within the kitchen. Each station is self contained so we rarely walk the length of the kitchen as we cook and entertain.
Our fireplace is the first thing guests see when they enter the front door. We wanted a bright, warm space to greet our friends. Each morning and evening we have coffee/tea in front of the fire. From the fireplace, Jess designed the flow to open to the living room, the kitchen and the new deck that features mountain views.
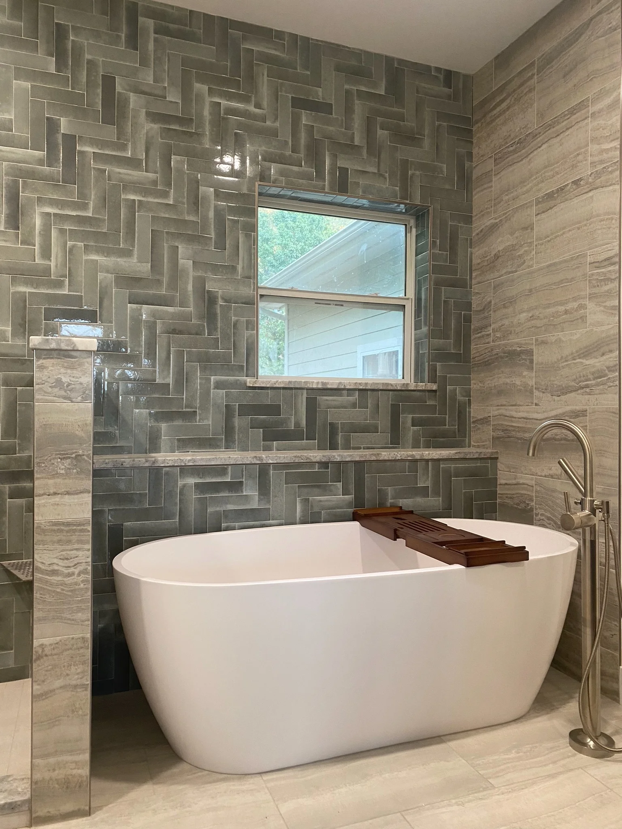
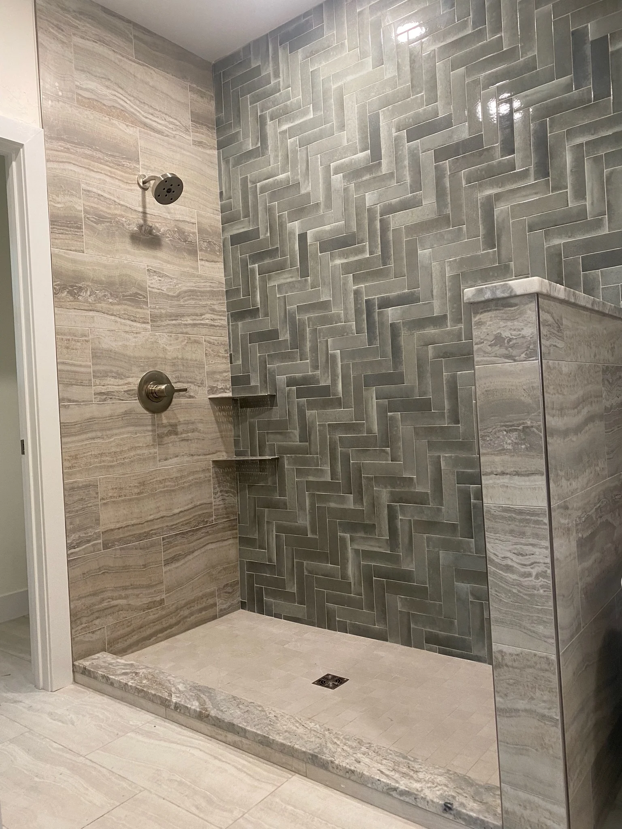
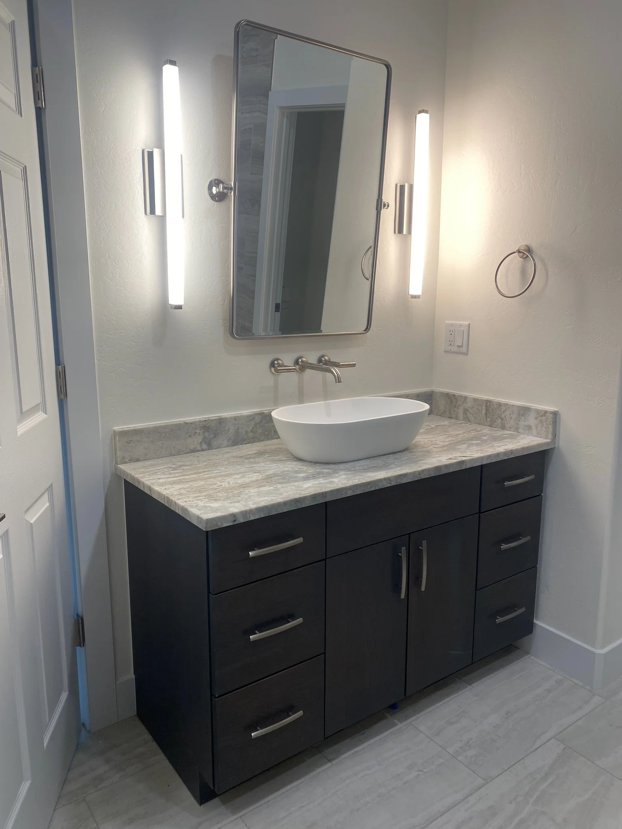
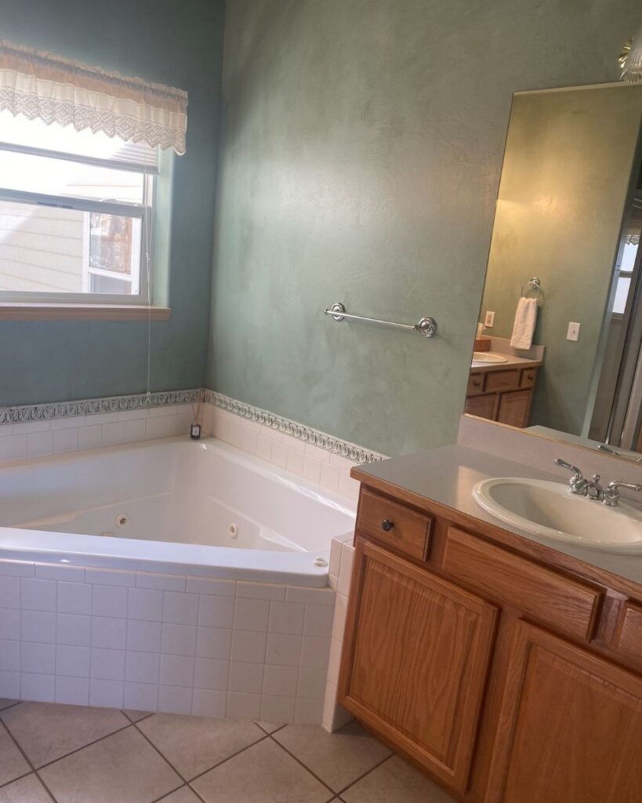
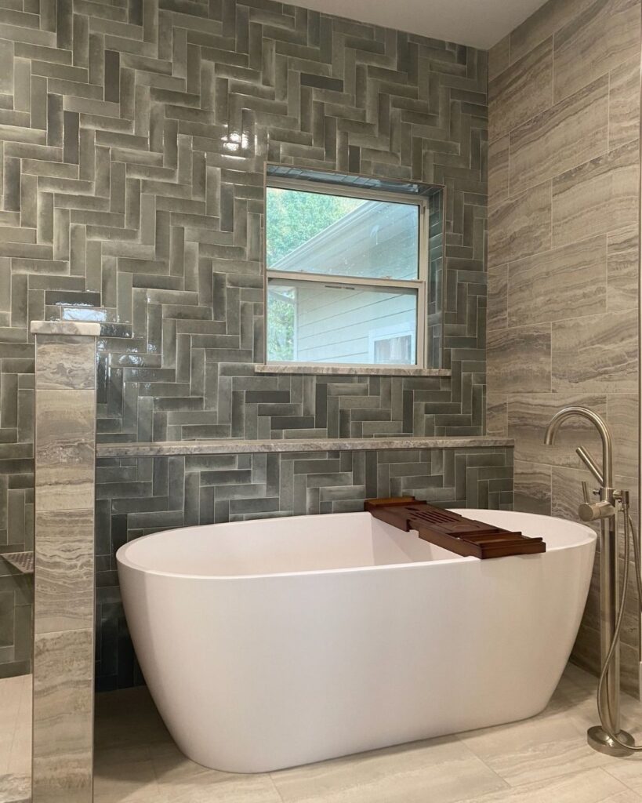
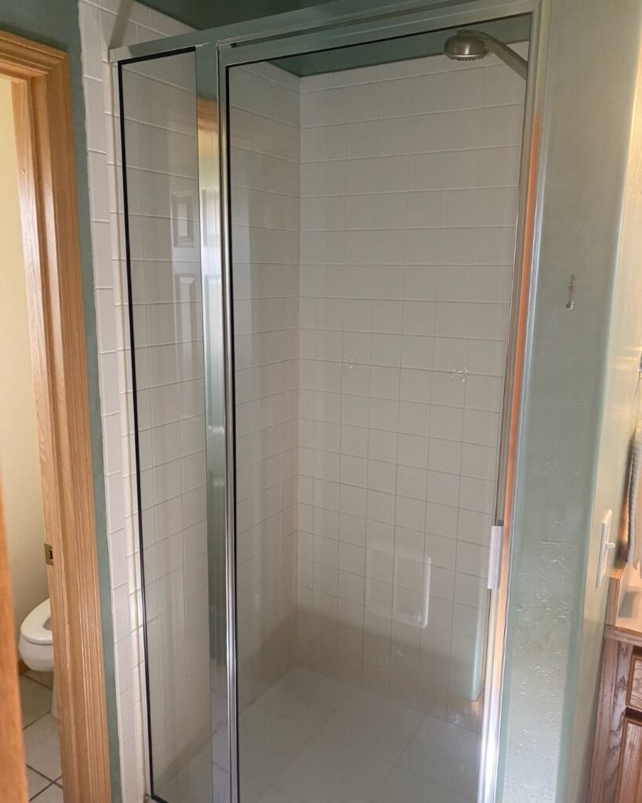
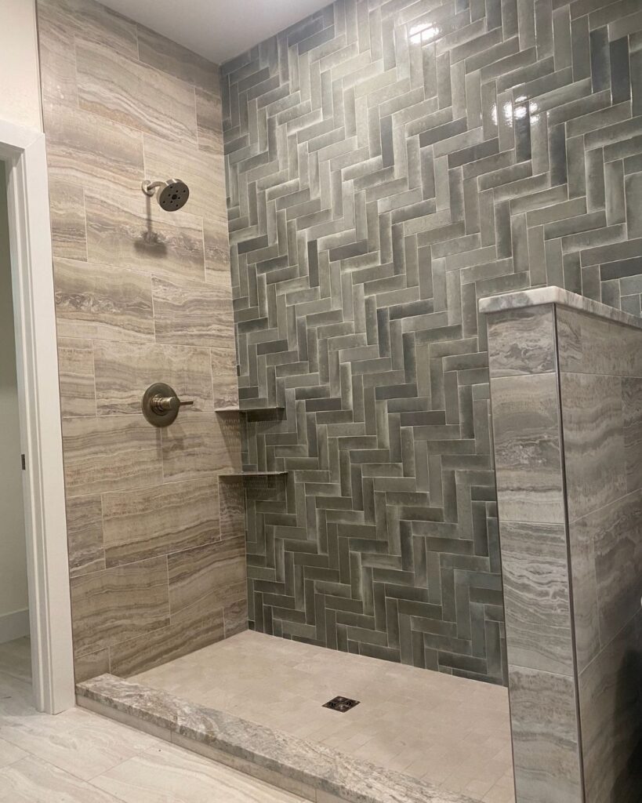
Jess designed the master suite to feature the mountain views and access to the new deck. The bathroom and closet are well tailored to our lifestyle. The herringbone patterned tile covering the back wall of the bathroom Jess designed is a beautiful feature of the master suite.
Throughout the renovation Tyler kept us apprised of needed changes to the design and schedule. Several times we had to adjust the design to meet the budget. I was very impressed by the quality of the work completed by Tyler and his team. I am no expert on constructions or trade, but every time I researched best practices for construction in an area, Tyler and his team had already incorporated those practices in our renovation. We have had very few issues from the 1st day we moved in.”
Inspired?
“Jess designed the master suite to feature the mountain views and access to the new deck. The bathroom and closet are well tailored to our lifestyle. The herringbone patterned tile covering the back wall of the bathroom Jess designed is a beautiful feature of the master suite.”