
A successful interior remodel should improve how your home looks, feels, and functions. It may involve opening a closed-off floor plan, modernizing frequently used rooms, creating better storage, or converting underused square footage into comfortable living space.
Durango Remodeling provides comprehensive interior remodeling in Durango, CO. Since 1999, our team has completed renovations with personalized design guidance, skilled construction, and organized project coordination.
Contact us online today to schedule your consultation.

Durango’s Full-Service Interior Remodeling Contractor
Durango’s housing includes historic and established neighborhoods, custom residences, and newer planned communities. Every renovation must respond to the home’s age, construction, layout, character, and location. The city maintains separate planning and design guidance for established neighborhoods, the East Third Avenue Historic District, Three Springs, and Twin Buttes, reflecting this variety.
When Durango homeowners work with us, they can expect:
- Personalized design and space planning
- Layout improvements that support daily life
- Help selecting cabinetry, flooring, tile, fixtures, and finishes
- Structural modifications when required
- Coordination with qualified specialty trades
- Clear estimates, schedules, and project updates
- Durable, detail-oriented craftsmanship
Interior Remodeling Services in Durango
We begin your interior remodel by learning how you use your home and identifying what prevents the interior from working well. From single-room updates to multi-room renovations, we develop a plan around your priorities and the existing property.
Floor Plan and Layout Reconfiguration
Some Durango homes have enclosed kitchens, narrow transitions, underused rooms, or additions that do not connect naturally to the original layout. Reconfiguration can make a home feel more open without increasing its footprint.
Layout changes may include:
- Removing or repositioning walls
- Connecting kitchens with dining and living areas
- Improving circulation between rooms
- Expanding gathering spaces
- Creating offices, guest rooms, or flex areas
- Adding entry or mudroom storage
- Improving access to decks and patios
We evaluate structural conditions before recommending modifications.
Kitchen Remodeling
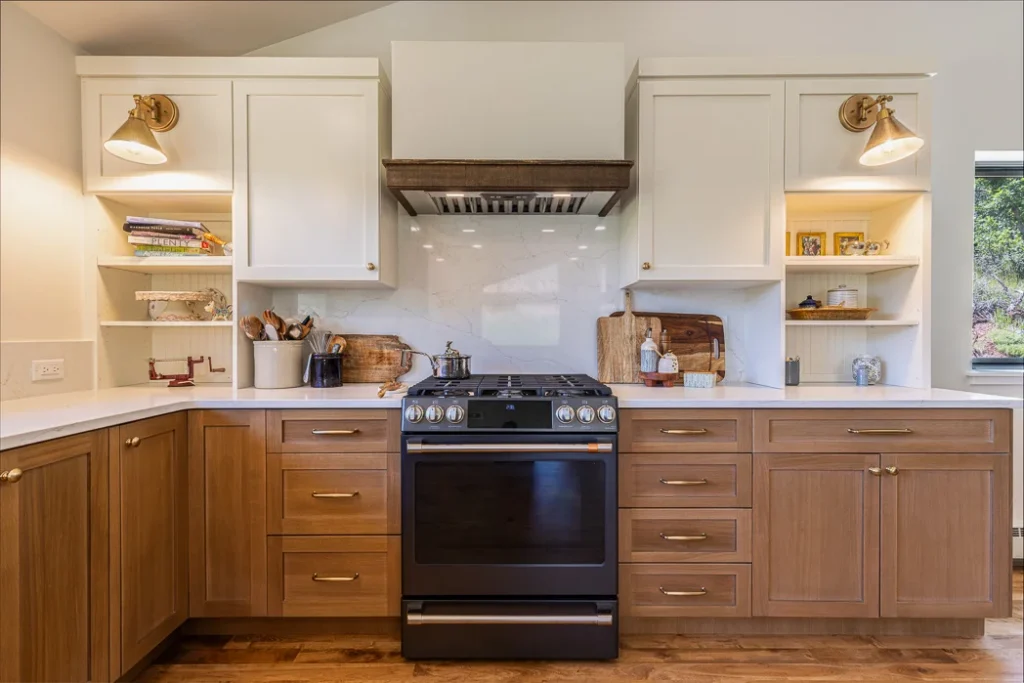
A Durango kitchen remodel can improve preparation space, storage, seating, lighting, and connections to nearby rooms. Improvements may include cabinetry, countertops, islands, pantries, appliance-layout changes, backsplashes, flooring, and task lighting.
Bathroom Remodeling
We renovate primary bathrooms, guest bathrooms, powder rooms, and lower-level bathrooms. Projects may include walk-in showers, updated tubs, vanities, tilework, improved ventilation, better lighting, added storage, and accessibility features.
Basement, Attic, and Bonus-Room Conversions
Finishing underused areas can add living space without constructing an addition. Depending on the property, a basement, attic, loft, or bonus room may become a family room, guest room, office, studio, exercise area, or media room.
We consider access, ceiling height, insulation, moisture, heating, ventilation, natural light, and construction requirements during planning.
Garage Conversions and Flexible Living Space
An attached garage may be converted into an office, guest suite, fitness room, studio, workshop, mudroom, or multipurpose area. A complete conversion may require insulation, heating, windows, lighting, flooring, and a finished connection to the house.
Interior Finishes and Design Continuity
When several rooms are renovated together, coordinated materials help the home feel intentional. We assist with flooring, doors, trim, built-ins, cabinetry, tile, stone, lighting, fixtures, hardware, paint, and wall finishes.
Structural and System Improvements
Depending on the project, work may include framing changes, structural reinforcement, electrical or plumbing updates, window and door replacement, insulation improvements, ventilation upgrades, or preparation for new appliances.
Specialized work is coordinated with qualified and insured trade professionals.
Updating Established and Historic Durango Homes
Durango includes established residential areas and recognized historic resources where architectural character matters. Older properties may also have compartmentalized layouts, limited storage, aging finishes, or systems that need attention.
A thoughtful renovation can improve natural light, update kitchens and bathrooms, add storage, enhance electrical capacity, and introduce accessibility features while retaining details that belong to the home.
Historically designated properties may be subject to additional local review, so applicable requirements should be identified before construction.
Our Interior Remodeling Process
Consultation and Assessment
We discuss your goals, walk through the space, and identify the problems the renovation should solve.
Planning and Design
For layout changes, we develop options based on circulation, storage, light, room relationships, and structural conditions.
Material Selections
We help coordinate cabinetry, flooring, countertops, tile, lighting, fixtures, hardware, paint, and other finishes.
Estimating and Construction
After the scope and selections are established, we prepare an estimate and anticipated schedule. During construction, we coordinate the work and provide updates through the final walkthrough.
Start Your Durango Interior Remodel
Whether you are modernizing an established home, improving a newer residence, or making better use of unfinished space, Durango Remodeling can create an interior that supports the way you live.
Schedule a consultation for interior remodeling in Durango, CO.
FAQs About Interior Remodeling in Durango, CO
What types of Durango homes do you remodel?
We work on older properties, custom homes, and modern residences. The plan is tailored to the home’s age, condition, architecture, and layout.
Can you improve a closed-off floor plan?
Yes. When structural conditions allow, we can remove or reposition walls and improve connections between kitchens, dining rooms, living areas, and outdoor spaces.
Can you preserve original details in an older Durango home?
Yes. We can modernize functionality and finishes while retaining architectural elements that contribute to the property’s character.
Do interior renovations require a City of Durango permit?
Requirements depend on the work. Structural, electrical, plumbing, change-of-use, and certain historic-property alterations may require city review or permits.
Can you remodel several rooms together?
Yes. Coordinating connected spaces can create continuity in flooring, trim, cabinetry, lighting, and finishes while avoiding several separate projects.
Can you finish a basement, attic, or garage?
Potentially. We evaluate access, ceiling height, insulation, moisture, heating, ventilation, natural light, and applicable requirements before recommending a conversion.
Will we need to leave during construction?
It depends on the scope. Some homeowners remain during contained projects, while temporary accommodations may be more practical for extensive renovations.
How long does an interior remodel take in Durango?
The schedule depends on size, structural complexity, permits, material availability, and the number of rooms involved. We provide an anticipated timeline after planning.